
BEDS3
BATHS2 full 1 partial
SQUARE FEET2,623
MLS#1113777
STATUSActive
PROPERTY TYPEResidential - Single Family
SUBDIVISIONLomas Encantadas Unit 1-G Phase 1
Property Description
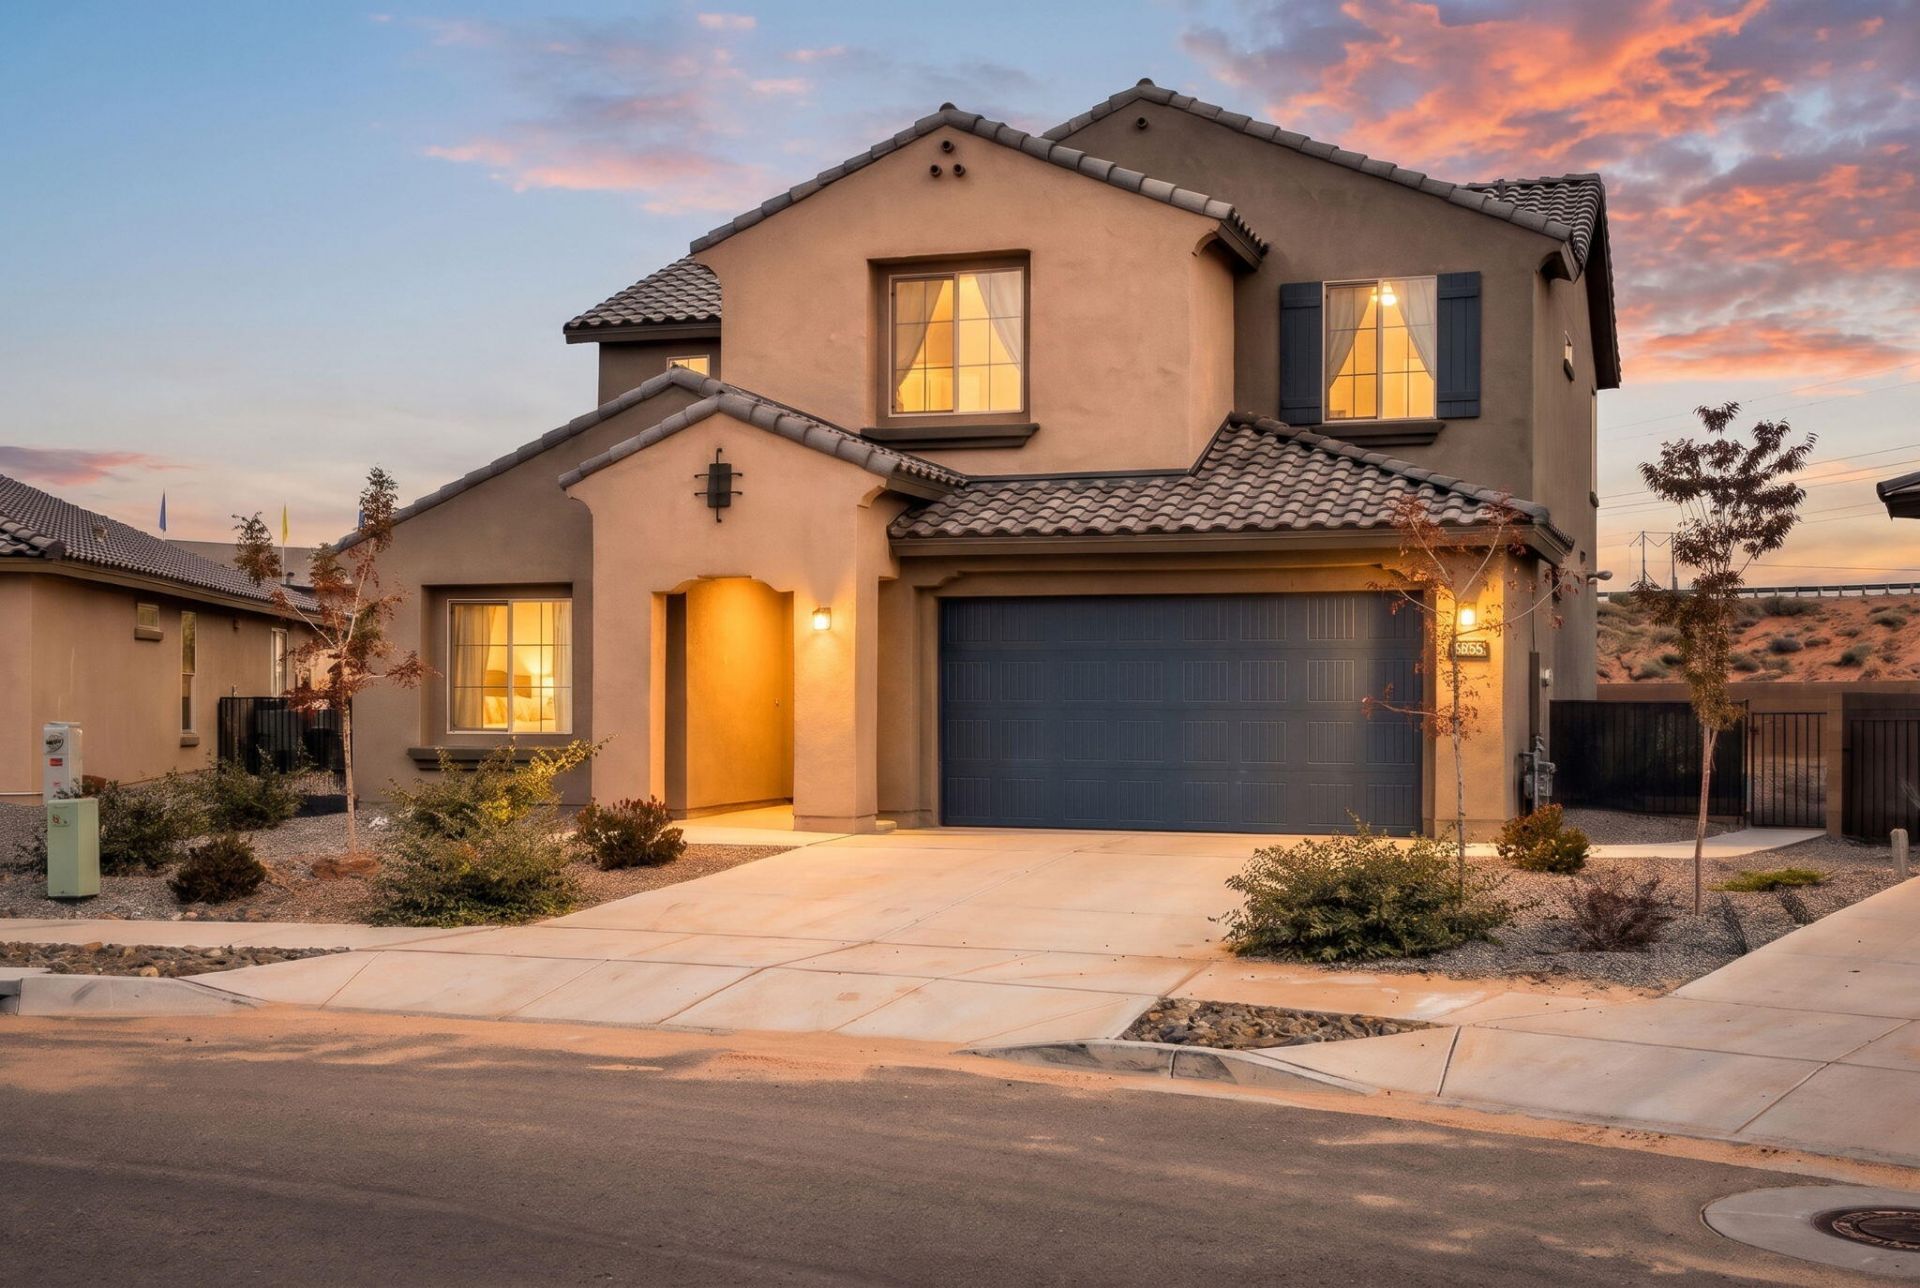
Experience modern living in this beautifully appointed 2024 Pulte home, perfectly situated on a large lot in the desirable Lomas Encantadas community! Offering 2,692 square feet of thoughtfully designed living space, this stunning home features 3 bedrooms, 2.5 bathrooms, a versatile loft and a 3-car tandem garage. Step inside to an inviting open-concept floor plan showcasing beautiful wood-look flooring, designer accent walls, stylish lighting and an abundance of natural light. The impressive kitchen boasts rich cabinetry, sleek countertops, stainless steel appliances, a gas range, decorative tile backsplash, walk-in pantry and an expansive island with bar seating. The adjoining dining area and spacious great room create the perfect setting for everyday living and entertaining. Upstairs, the luxurious owner's suite offers a private retreat with balcony access, a spa-inspired bathroom featuring dual sinks, a freestanding soaking tub, glass-enclosed shower and a generous walk-in closet. A spacious loft provides additional living space ideal for a media room, home office or game room. Enjoy outdoor living with a covered patio, expansive backyard and beautiful mountain views. Combining contemporary finishes, exceptional space and a desirable location, this nearly new home is one you won't want to miss!
Property Features
Property Type: Residential - Single Family
Cooling: Refrigerated
Garage: 3 car attached
Heating: Central, Forced Air, Natural Gas
Lot Size: 0.20 Acres
Roof Type: Tile
Stories: 2.0
Taxes: $6,278
Year Built: 2024
Amenities
Attic
Breakfast Bar
Breakfast Area
Bathtub
Ceiling Fan(s)
Dual Sinks
Home Office
Kitchen Island
Loft
Pantry
Smart Camera(s)/Recording
Soaking Tub
Separate Shower
Walk-In Closet(s)
Instant Hot Water
Private Yard
Smart Camera(s)/Recording
Irrigation Sprinklers
Feature Descriptions
Accessibility: None
Appliances: Dryer, Dishwasher, Free-Standing Gas Range, Disposal, Microwave, Refrigerator, Self Cleaning Oven
Exterior: Frame, Rock
Fencing: Wall
Flooring: Carpet, Tile, Vinyl
HOA Fee: 38.5/ Monthly
Laundry: Electric Dryer Hookup
Lot: Sprinklers In Rear, Lawn, Landscaped, Planned Unit Development, Sprinklers Automatic, Sprinklers Partial, Few Trees, Views
Parcel#: 1017074145337
Parking: Attached, Finished Garage, Garage, Garage Door Opener, Oversized
Parking Notes: Attached, Finished Garage, Garage, Garage Door Opener
Patio/Porch: Covered, Open, Patio
Security: Smoke Detector(s)
Sewer: Public Sewer
Utilities: Electricity Connected, Natural Gas Connected, Sewer Connected, Underground Utilities, Water Connected
Water: Public
Window: Double Pane Windows, Insulated Windows, Vinyl
Local Schools
High School: V. Sue Cleveland
Middle School: Mountain View
Elementary School: Sandia Vista
Listed By / Shown By
Listed By
Agency Name: The Maez Group
Agency Phone: (505) 718-4980
Shown By
Agent Name: Diane Diaz
Agent Phone: (505) 238-2467
Agency Title: Coldwell Banker Legacy

Estimate Your Payment
Estimated Payment
$ 1,819.54 per month $1,146.17 Principal & Interest $523.17 Property Tax $150.21 Homeowner's InsuranceChange Payment Information
Privacy Policy / DMCA Notice / ADA Accessibility


This site is hosted, designed and copyright
© 1994 - 2026 by
Delta Media Group, Inc. -- Patent Pending --
6806 Sydney Drive Ne | MLS# 1113777
This single family home located at 6806 Sydney Drive Ne, Rio Rancho, NM 87144 is currently listed for sale with an asking price of $515,000. This property was built in 2024 and has 3 bedrooms and 2 full and 1 partial baths with 2623 sq. ft. Sydney Drive Ne is located in the Lomas Encantadas Unit 1-G Phase 1 subdivision. Search Lomas Encantadas Unit 1-G Phase 1 real estate on ddiaz.cblegacy.com today.